
Alder Street Chapel
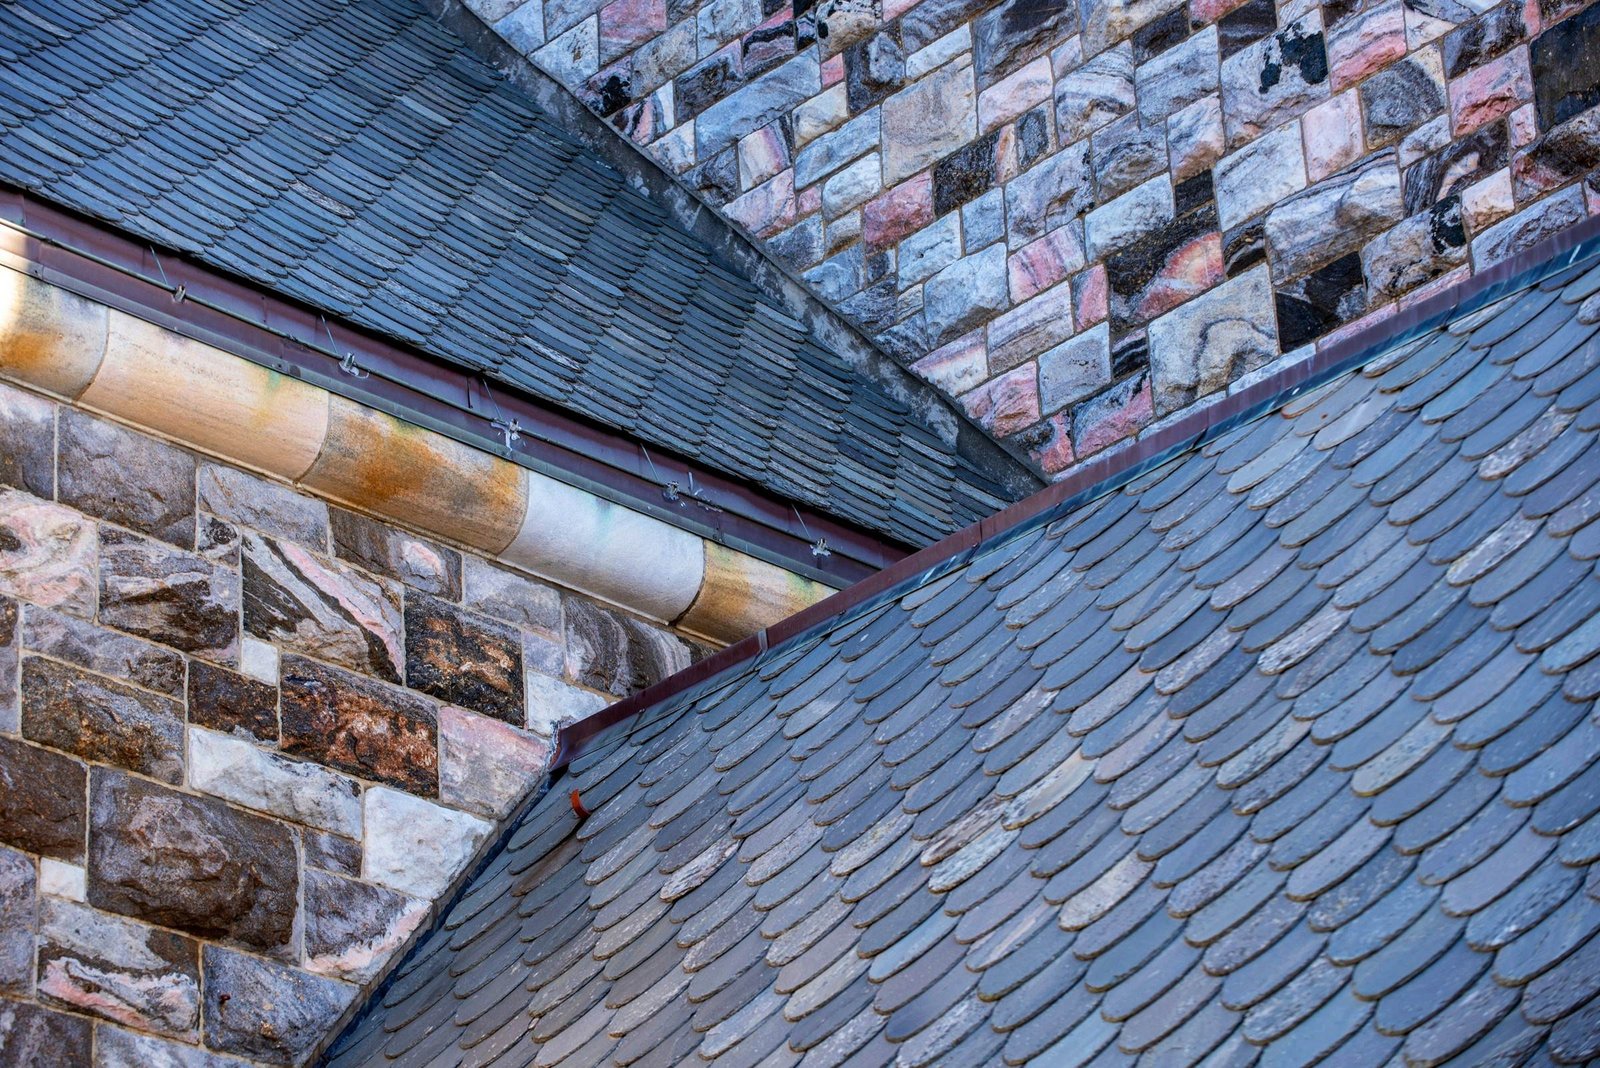
A 1911 chapel roof stripped course by course; sound slate sorted and relaid, the rest matched from a Vermont quarry.
- Roof
- 6,800 sq ft
- On site
- 14 weeks
- Slate reused
- 70%
The brief
Two contractors had quoted a full tear-off and new synthetic slate. The parish wanted to keep the roof the building was consecrated under, if it could be kept.
What we found
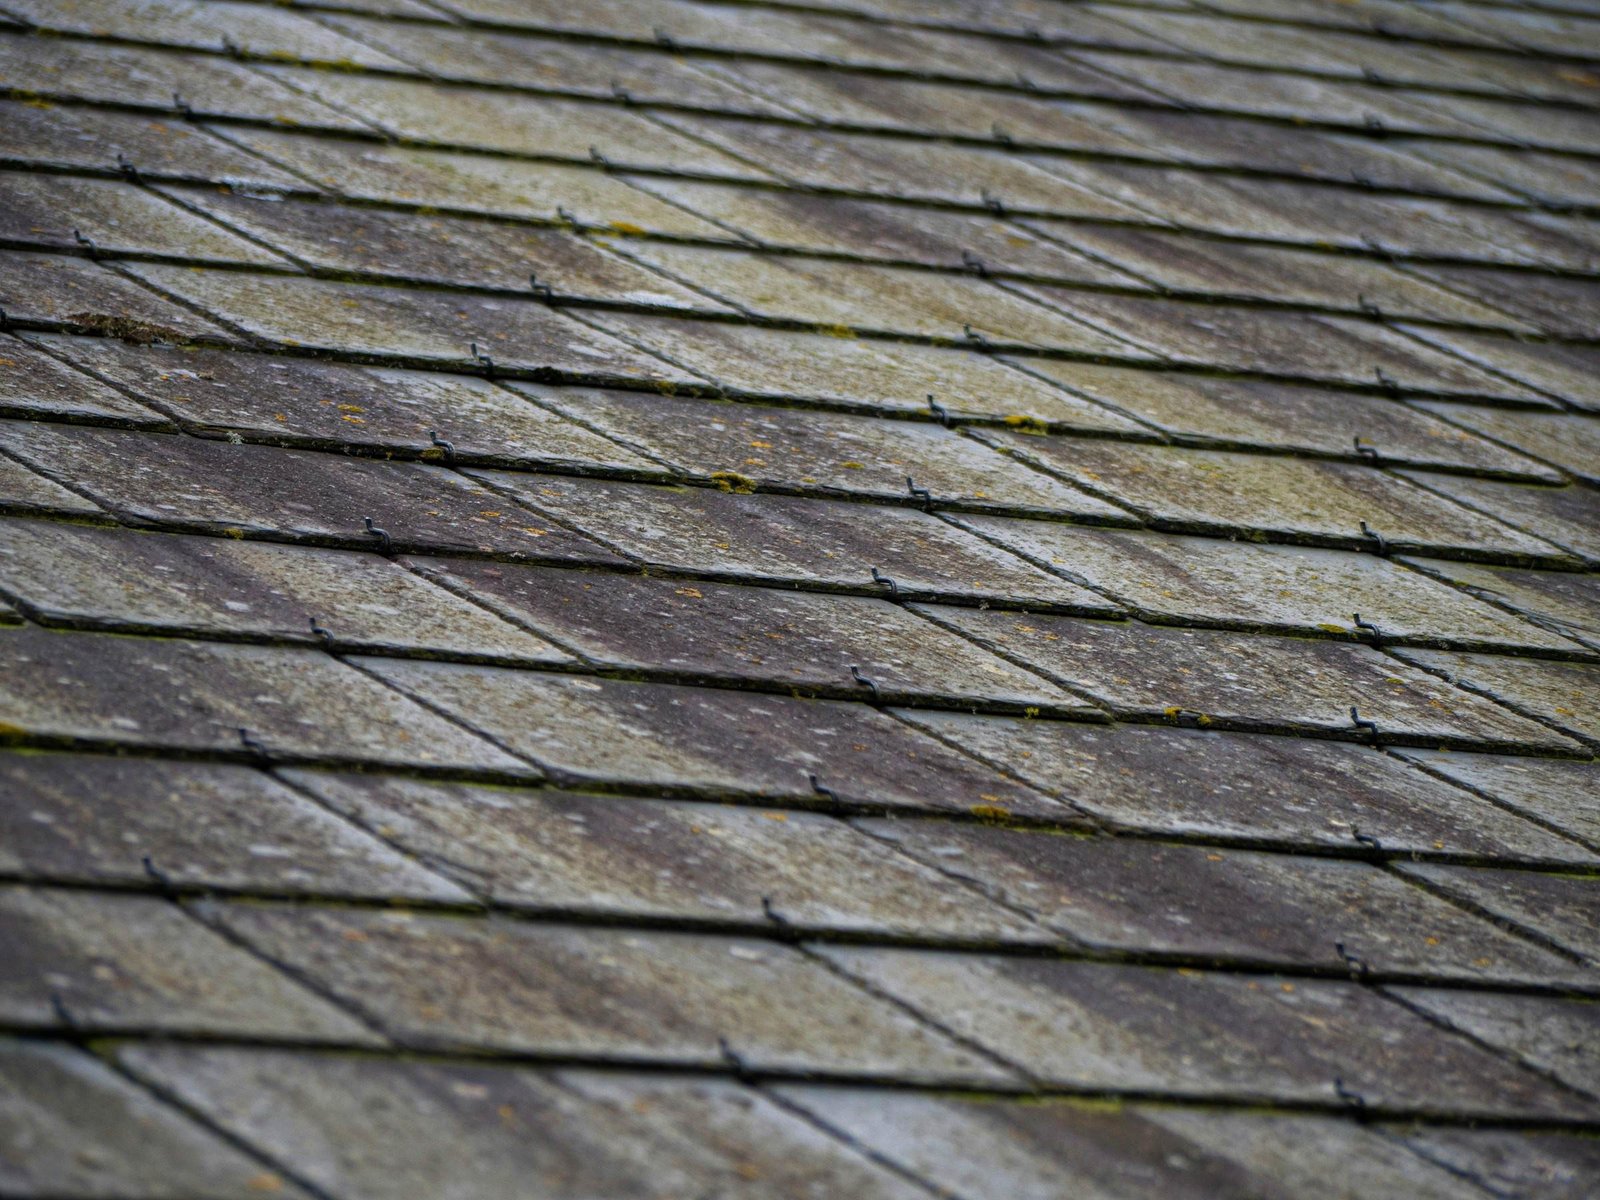
The slate itself was mostly sound. What had failed were the iron nails, rusted through after a century, and the valley metal, which let water into the trusses above the north aisle.
What we did
- Stripped one slope at a time, sorting every slate on the lawn: sound, trimmable, or broken.
- Relaid 70% of the original slate on new felt and copper nails, three inches of headlap on every course.
- Matched the rest with unfading grey-black slate from the same Vermont district, mixed in so the new pieces disappear.
- Re-lined both valleys and the bell gable with 20 oz copper, soldered in place.
How it ended
The roof looks as it did before, just tighter. The parish kept 4,700 square feet of its original slate out of the skip.
“We came close to losing the roof the chapel was built with. Now it should outlast all of us.”
Parish building committee
How the time went
One foreman for the whole job, and a written update at the end of every week.
- Weeks 1–4
- North slope: strip, sort, relay
- Weeks 5–10
- South slope and transept
- Weeks 11–14
- Valleys, bell gable, ridge


Let’s get on your roof.
Forty-five minutes on the ladder, photos of every plane and a written price within 48 hours. Free inside Portland city limits.
Leaking now? Leak line (503) 555-0149